



Inside a 1,500 m² Clothing Store: Power, Lighting, Fire Safety & CCTV Plans
A complete concept drawing set for a 1,500 m² fashion store: electrical distribution, lighting, fire fighting and alarm, and CCTV, coordinated on one plan before work starts.

Opening a 1,500 m² clothing store means far more than shelves and lights. Behind every ceiling tile sit power cables, sprinkler pipes, smoke detectors, emergency lights and security cameras, and all of them must fit together before the first customer walks in.
Table Of Content
This concept drawing set shows how Pro Site plans the building services for a typical 1,500 m² fashion store (50 m × 30 m) inside a mall: from the main electrical board to fire protection, lighting and CCTV.
1. The floor plan comes first
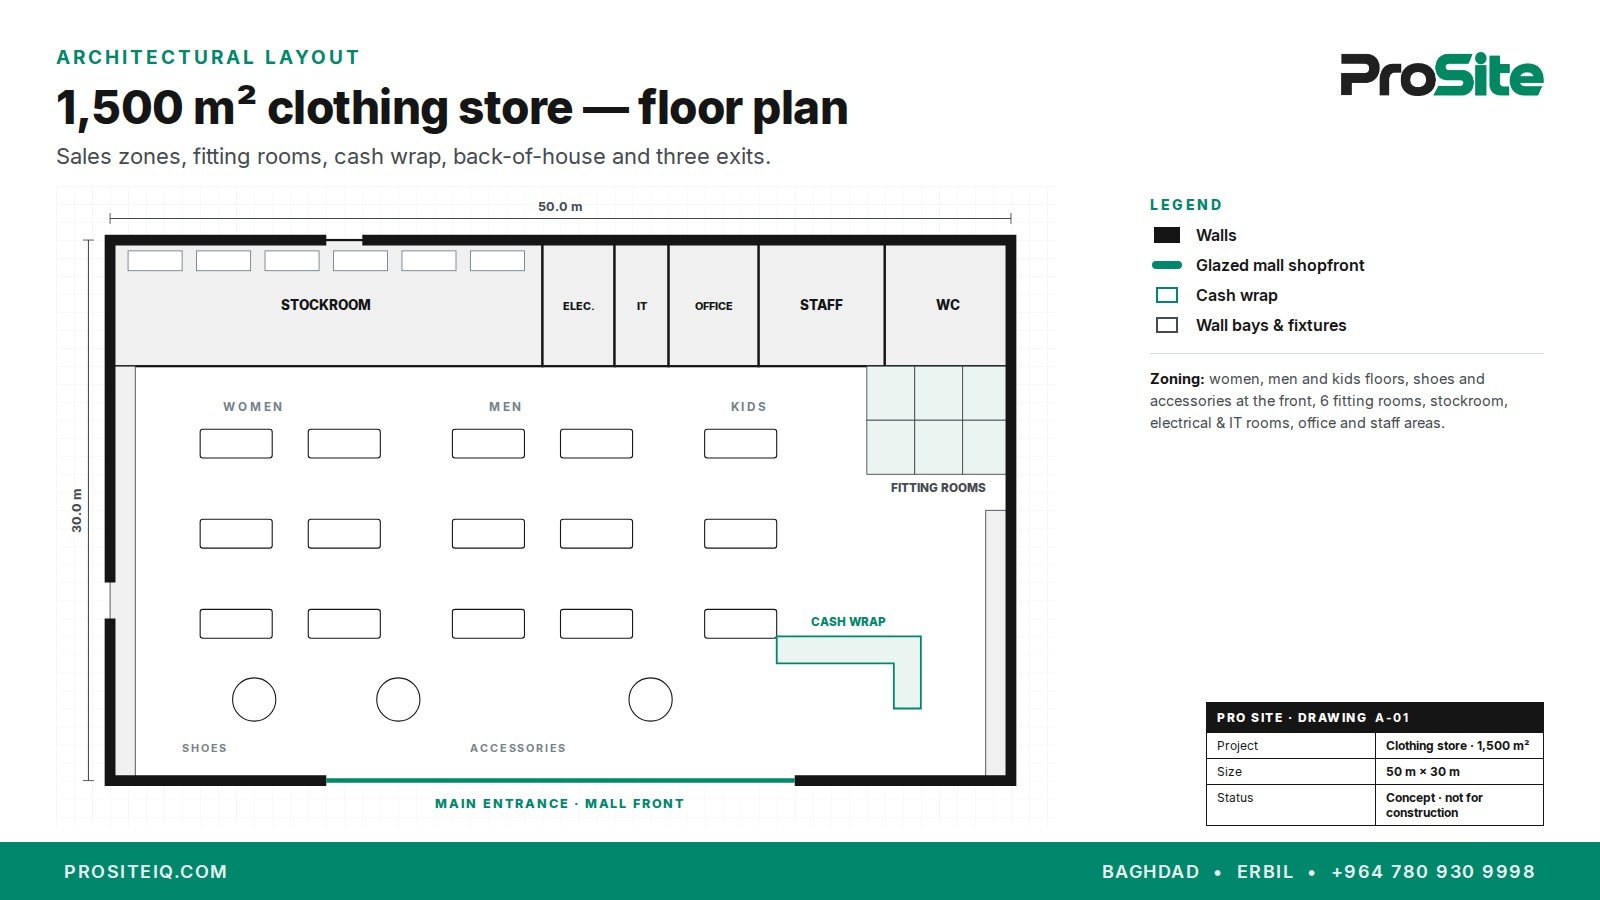
Every service is planned around the store layout. Our 1,500 m² example includes:
- Sales floor zoned for women, men and kids, with shoes and accessories near the entrance
- 6 fitting rooms, a cash wrap and full-height wall bays
- Back of house: stockroom, electrical room, IT/CCTV room, office, staff room and washrooms
- Three exits: the main mall entrance, a side emergency exit and a rear exit through the stockroom
2. Electrical power distribution
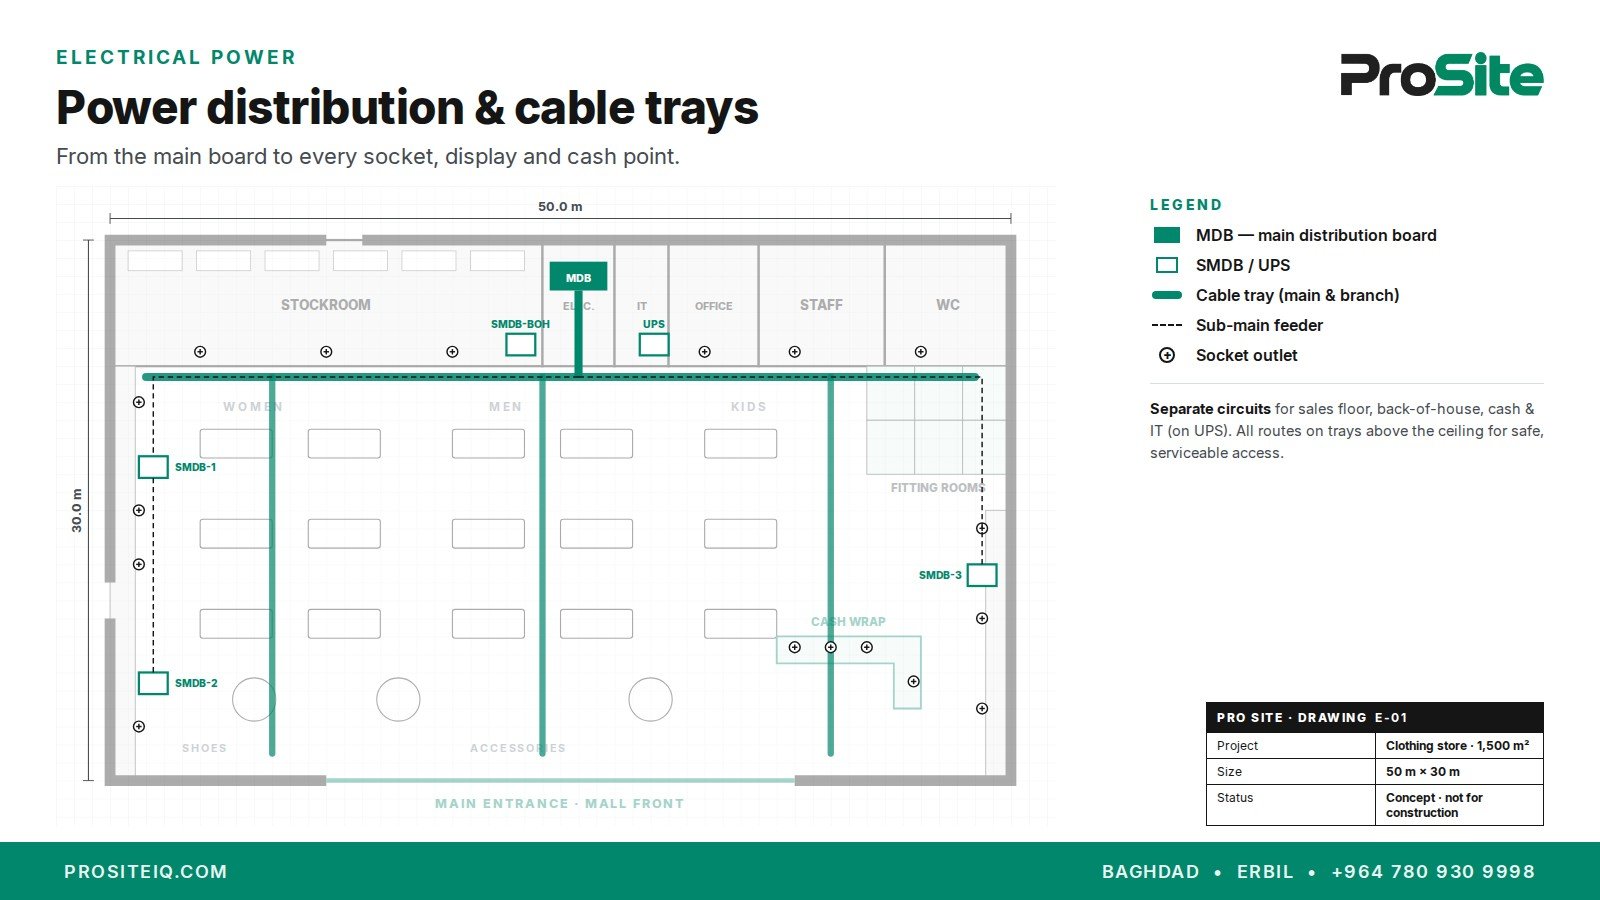
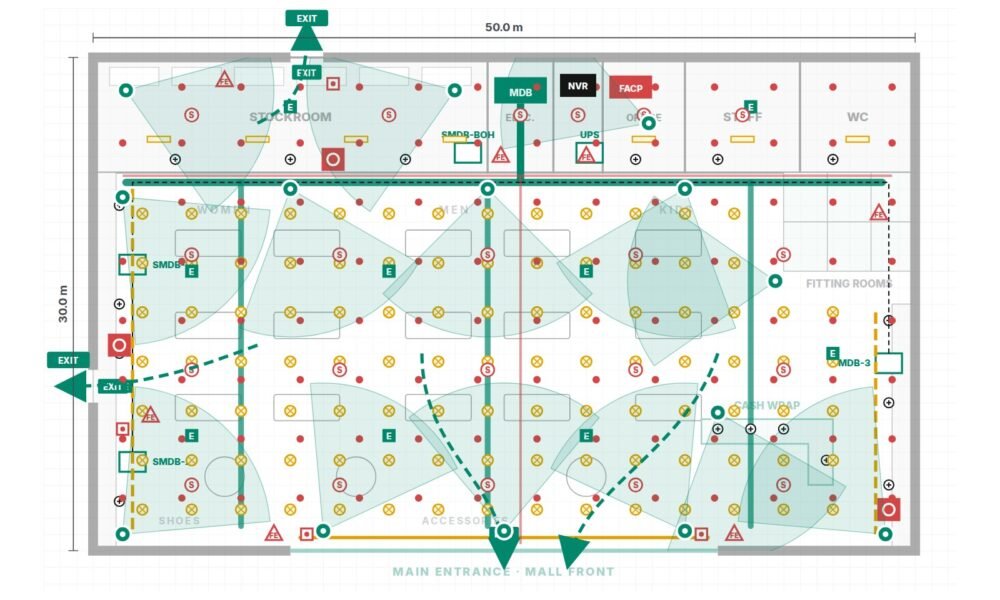
Power starts at the main distribution board (MDB) in the electrical room and is split into separate sub-boards for the sales floor, back of house, and cash & IT equipment (protected by a UPS).
- A main cable tray runs along the back of the sales floor, with branch trays reaching every zone
- Sub-main feeders serve each SMDB, so a fault in one area never shuts down the whole store
- Socket outlets are placed at the cash wrap, wall bays, office and stockroom where they are actually needed
3. Lighting and emergency lighting
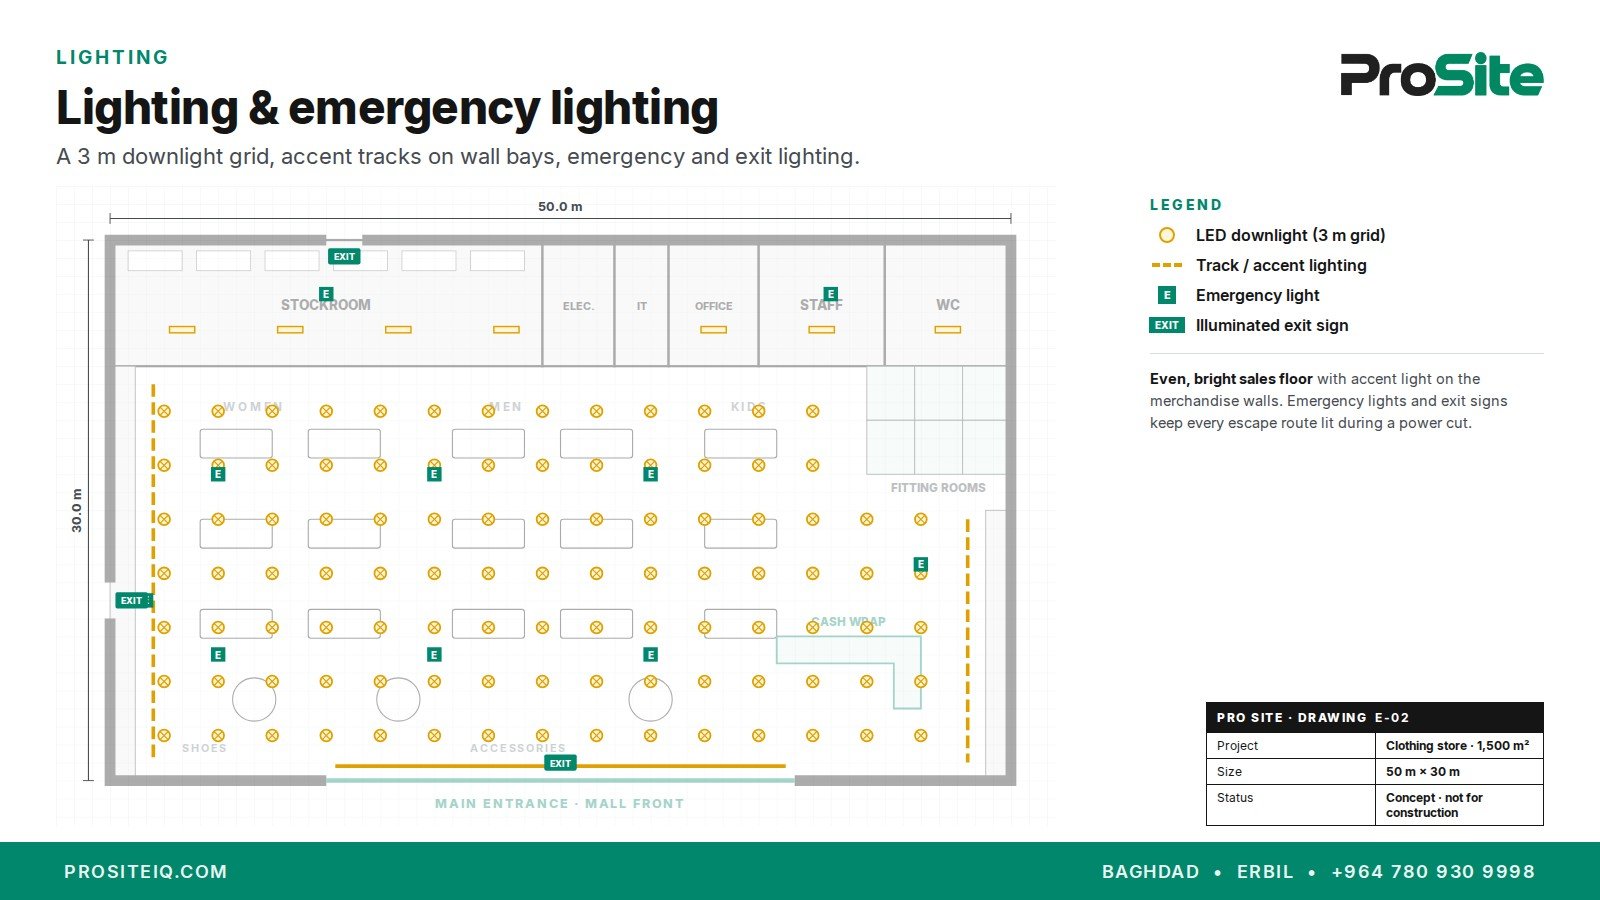
Good lighting sells. The plan uses:
- An even LED downlight grid at about 3 m spacing across the sales floor
- Track and accent lighting along the wall bays to make merchandise stand out
- Emergency lights and illuminated exit signs that keep every escape route visible during a power cut
4. Fire fighting and fire alarm
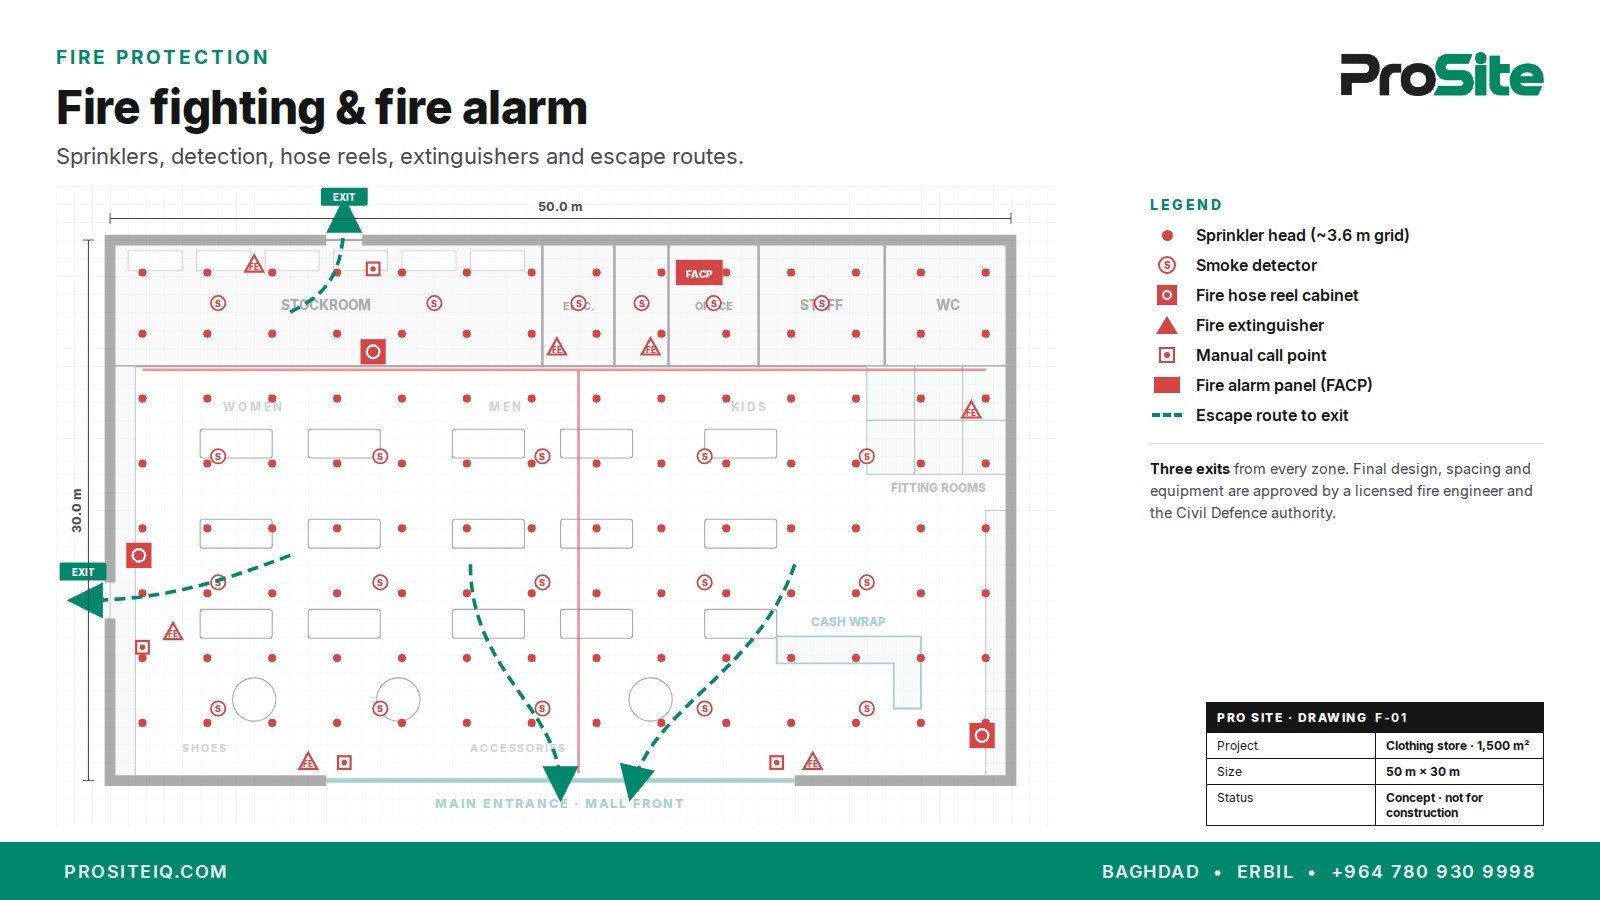
Safety is planned in from day one:
- Automatic sprinklers on a grid of roughly 3.6 m, covering both the sales floor and back-of-house
- Smoke detectors linked to a fire alarm control panel (FACP) in the office
- Fire hose reel cabinets, fire extinguishers (including CO₂ near the electrical room) and manual call points at every exit
- Clear escape routes from every zone to one of three exits
All fire protection layouts shown here are concept-level. Final design, spacing and equipment are always approved by a licensed fire engineer and the Civil Defence authority.
5. CCTV coverage
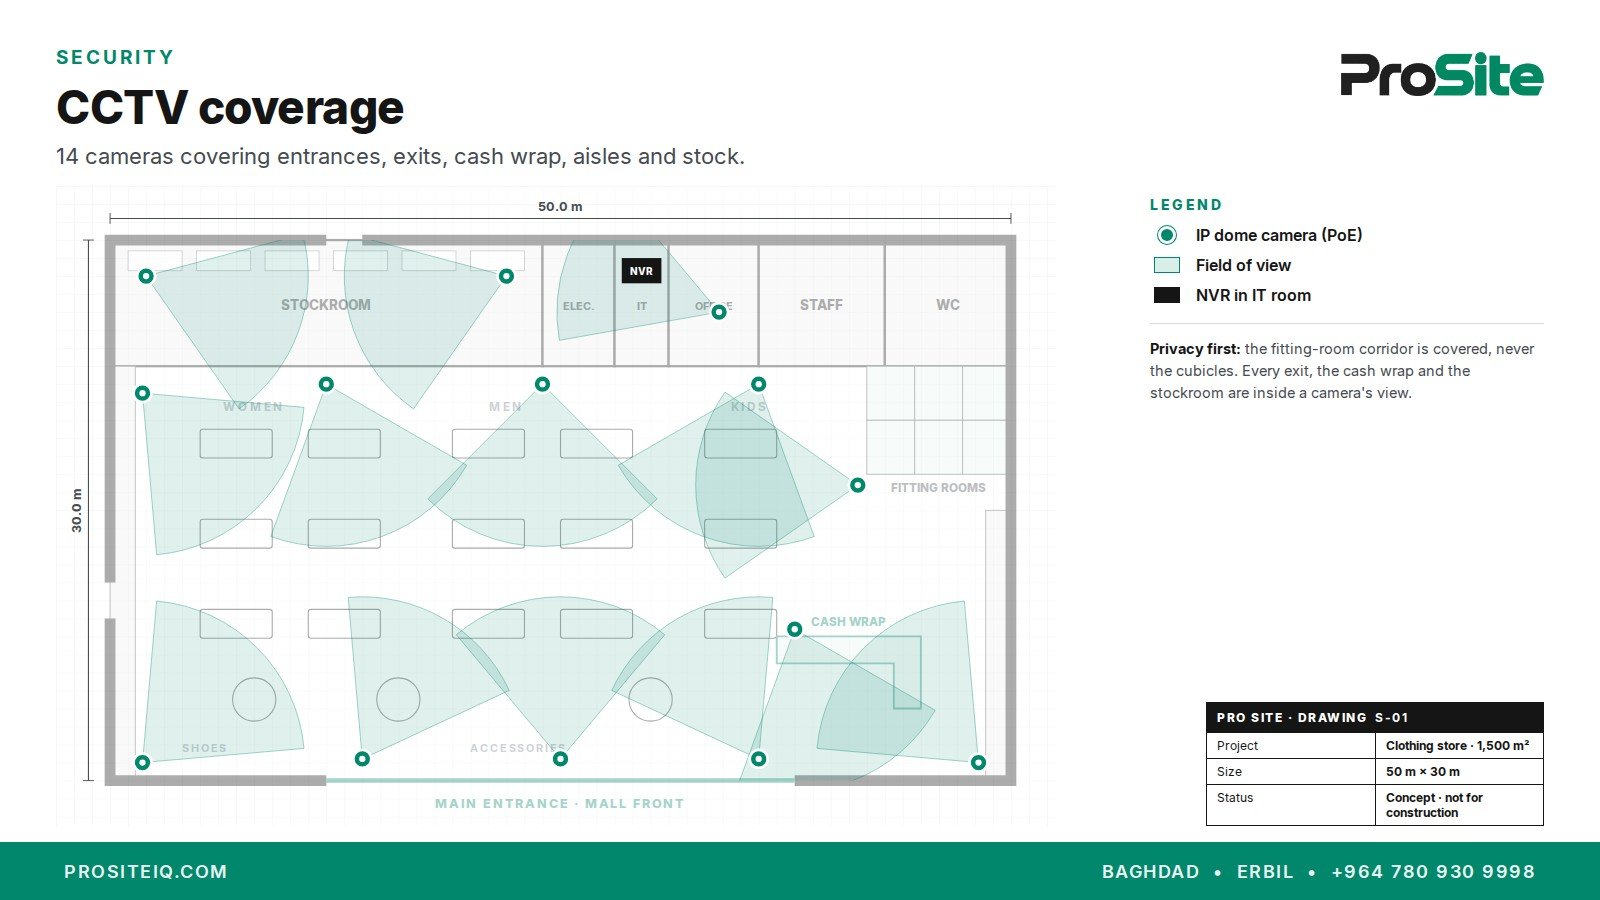
14 IP cameras record to an NVR in the IT room and cover:
- The mall entrance, side exit and rear exit
- The cash wrap from both sides
- Every aisle, the wall bays and the stockroom
- The fitting-room corridor, never the inside of the cubicles
6. Coordination: all services on one ceiling
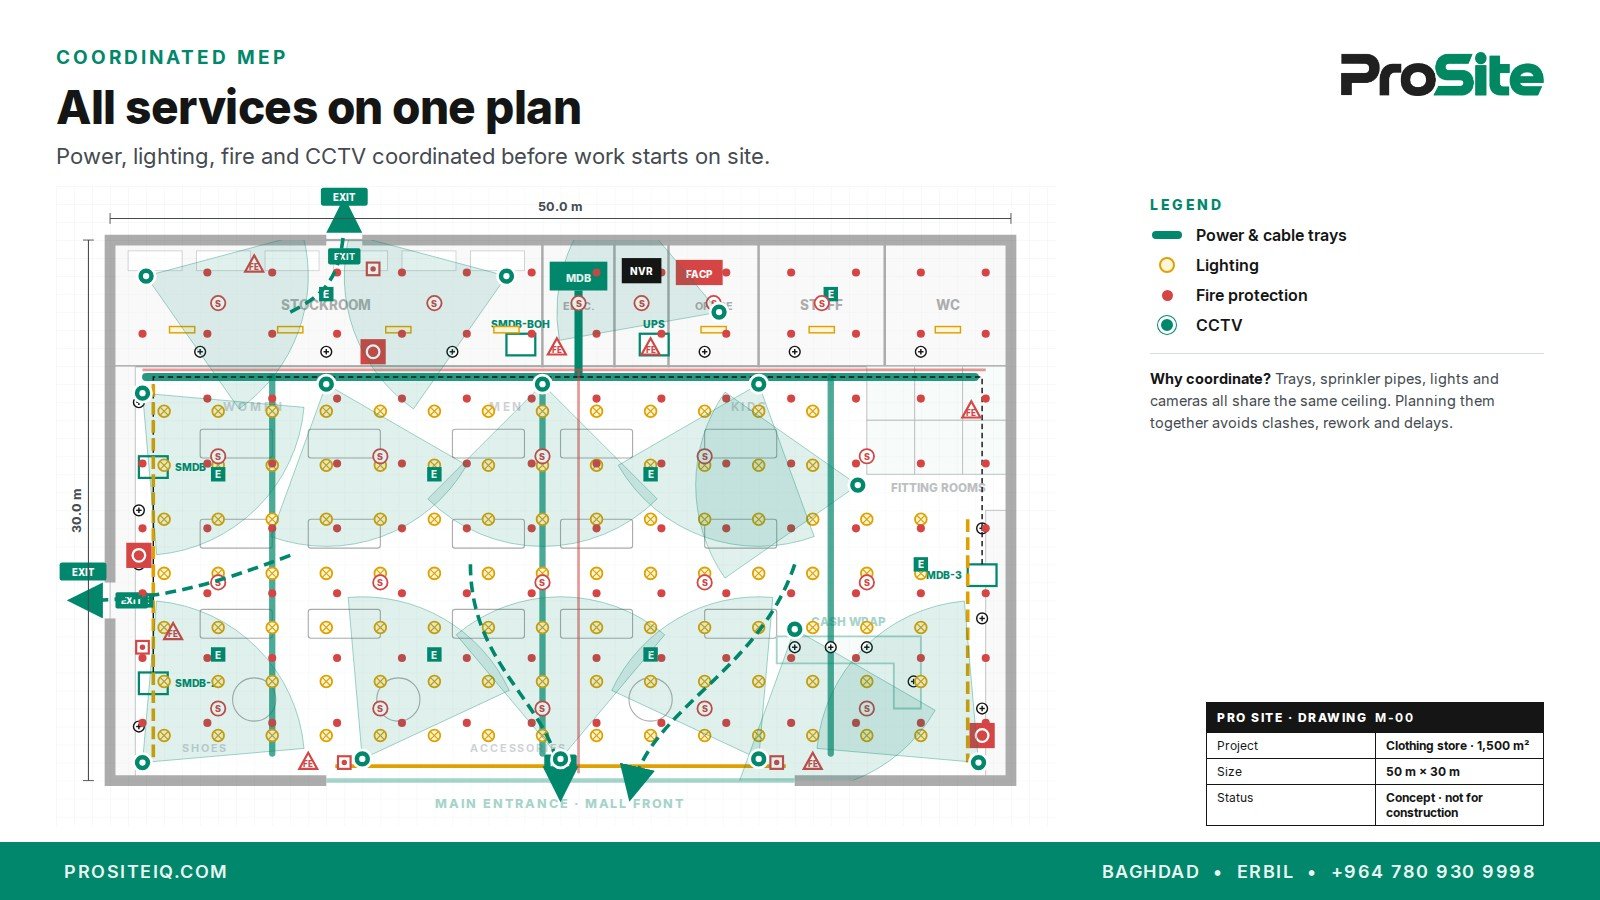
Cable trays, sprinkler pipes, lights, detectors and cameras all compete for the same ceiling space. When each trade works from its own drawing, clashes appear on site: a tray where a sprinkler pipe should go, a camera blocked by a light fitting.
By coordinating every service on one plan before work starts, Pro Site avoids rework, keeps the project on schedule and hands over a store that is safe, bright and secure from day one.
Planning a new store?
Pro Site plans and delivers electrical, lighting, fire protection and CCTV works as part of complete store fit-outs across Iraq. Send us your store layout and we will review it with you.
Call or WhatsApp: +964 780 930 9998



No Comment! Be the first one.